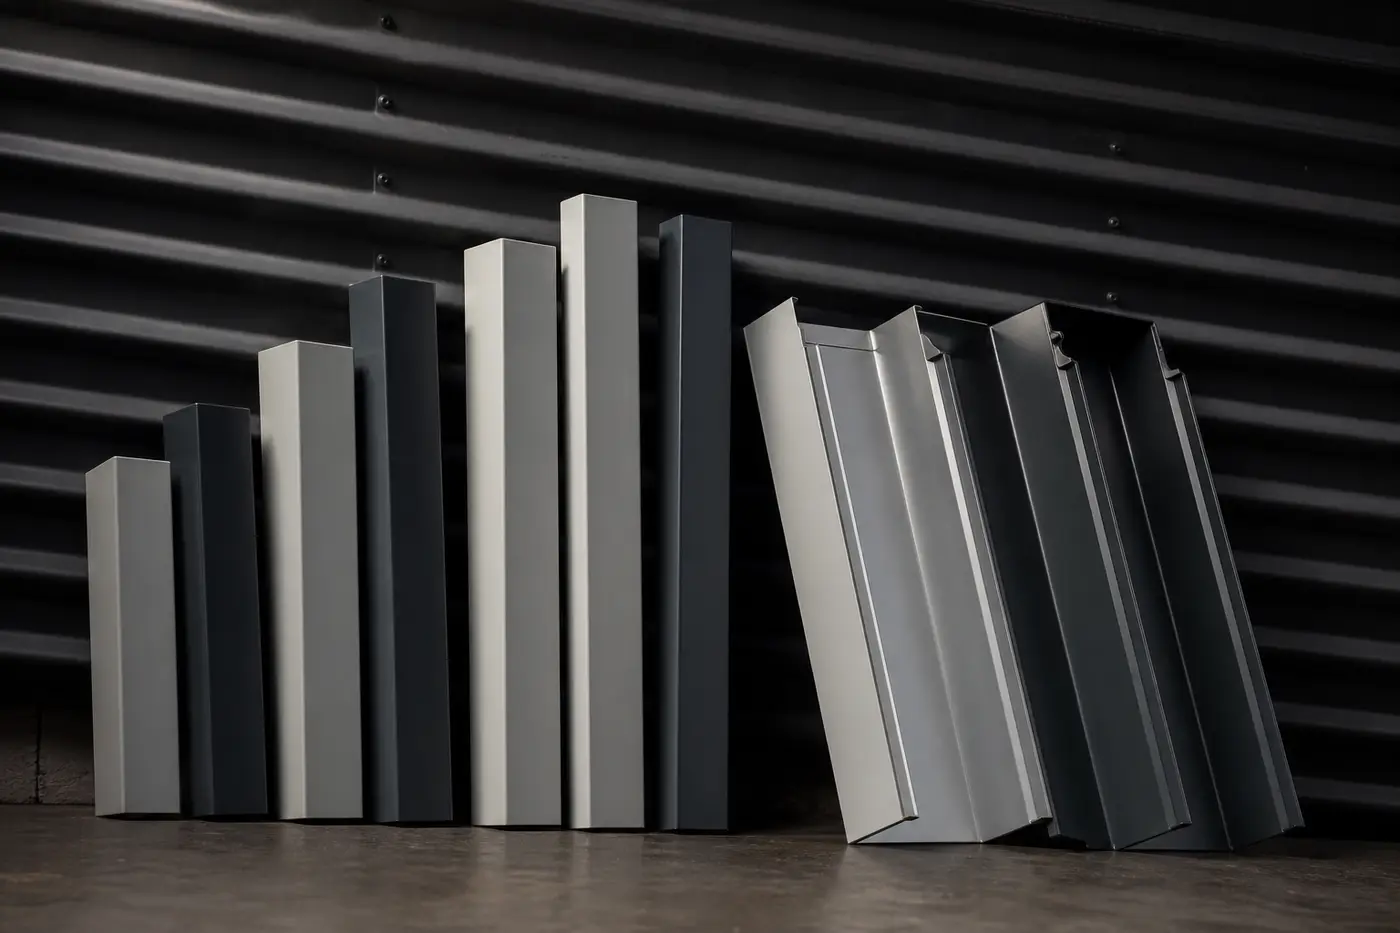
100×50 rectangular downpipe is the workhorse of commercial rainwater systems for a reason — it handles a wide range of standard roof catchment areas at a manageable footprint against a wall or column line. But "standard default" and "correctly sized for this building" aren't automatically the same thing, and getting downpipe sizing wrong shows up as overflow during the next heavy storm, not as an obvious defect at handover.
What actually drives the sizing decision
Downpipe capacity needs to match the roof catchment area draining to each downpipe, factored against local rainfall intensity — Melbourne's rainfall data is a reasonable starting reference, but sites with larger roof catchments per downpipe, or in areas prone to higher-intensity storm events, may need a larger downpipe or additional downpipes to spread the catchment load rather than relying on 100×50 as a universal default.
When 100×50 is the right call
- Standard commercial roof catchment areas per downpipe within typical design guide ranges
- A reasonable number of downpipes spread across the roof plan, rather than a small number handling disproportionately large catchment areas each
- Straightforward, low-offset downpipe runs from gutter outlet to ground-level discharge
When to size up or add downpipes
- Large single catchment areas feeding one downpipe — rather than automatically sizing that one downpipe larger, check whether splitting the catchment across an additional downpipe is more practical and cost-effective.
- Multiple offsets in the same run — every offset and pop reduces effective flow capacity compared to a straight run of the same nominal size; a downpipe with several offsets handling a catchment area that would be fine on a straight run may need to step up a size.
- Sites with known stormwater or overflow history — if a building has previously experienced roof drainage overflow, treat that as a strong signal the existing sizing was marginal, not just unlucky timing.
We get the most sizing queries on buildings with an irregular roof plan — multiple roof planes draining to a small number of downpipes at odd offsets. The nominal catchment area calculation undersells the real flow demand once you account for every bend in the run.
Colour matching to cladding, not just roof sheet
On street-visible commercial elevations, downpipes are matched against the cladding or fascia colour they run alongside, not necessarily the roof sheet colour — a downpipe running down a feature cladding panel reads very differently in the roof's colour versus the cladding's colour. Confirm which surface the downpipe is visually paired with before locking in colour, especially on retail and hospitality builds where street presentation matters.
Coordinating with cladding trades
Downpipe brackets and fixing points need to coordinate with cladding fixing details — brief downpipe positions to the cladding trade early so bracket penetrations don't conflict with cladding fixing patterns or flashings.
Before you finalise the order
Confirm actual catchment area per downpipe (not an assumed even split across the roof), number of offsets in each run, local rainfall intensity considerations for the site, and cladding colour pairing for street-visible runs. Send us the roof drainage plan and we'll confirm sizing against the real catchment and offset count, not a blanket 100×50 across the whole building.