Ask ten builders what R-value they need for a metal roof and you'll get ten different answers — most of them copied from the last job rather than calculated for this one. PREZO ThermaRoof Blanket is offered across the R1.3 to R4.2 range specifically so estimators can match performance to the actual build rather than defaulting to whatever was on the last delivery docket.
Start with the ceiling, not the roof
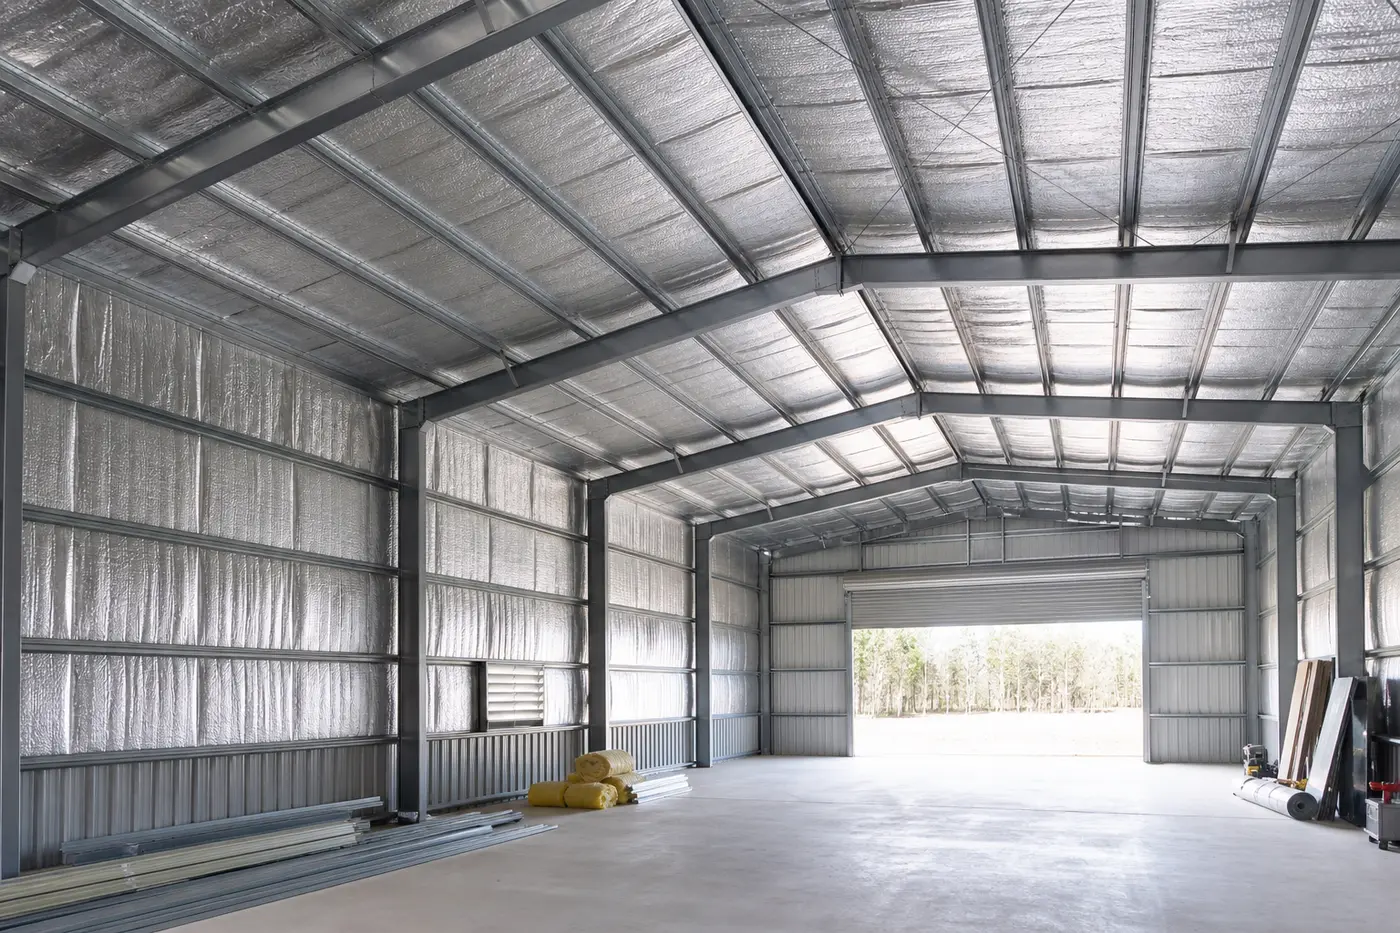
The single biggest factor in choosing a roofing blanket R-value is what sits below it. An unlined shed with no occupied space underneath has very different requirements to an office fit-out with a suspended ceiling and mechanical services in the roof void. For unlined sheds and warehouses, R1.3–R2.0 foil-faced blanket is common — its job is condensation control and light thermal buffering, not comfort. For occupied commercial space under a metal roof, R2.5–R3.6 is a more realistic starting point once you add the ceiling system's own R-value into an NCC Section J total.
Reading the ThermaRoof range
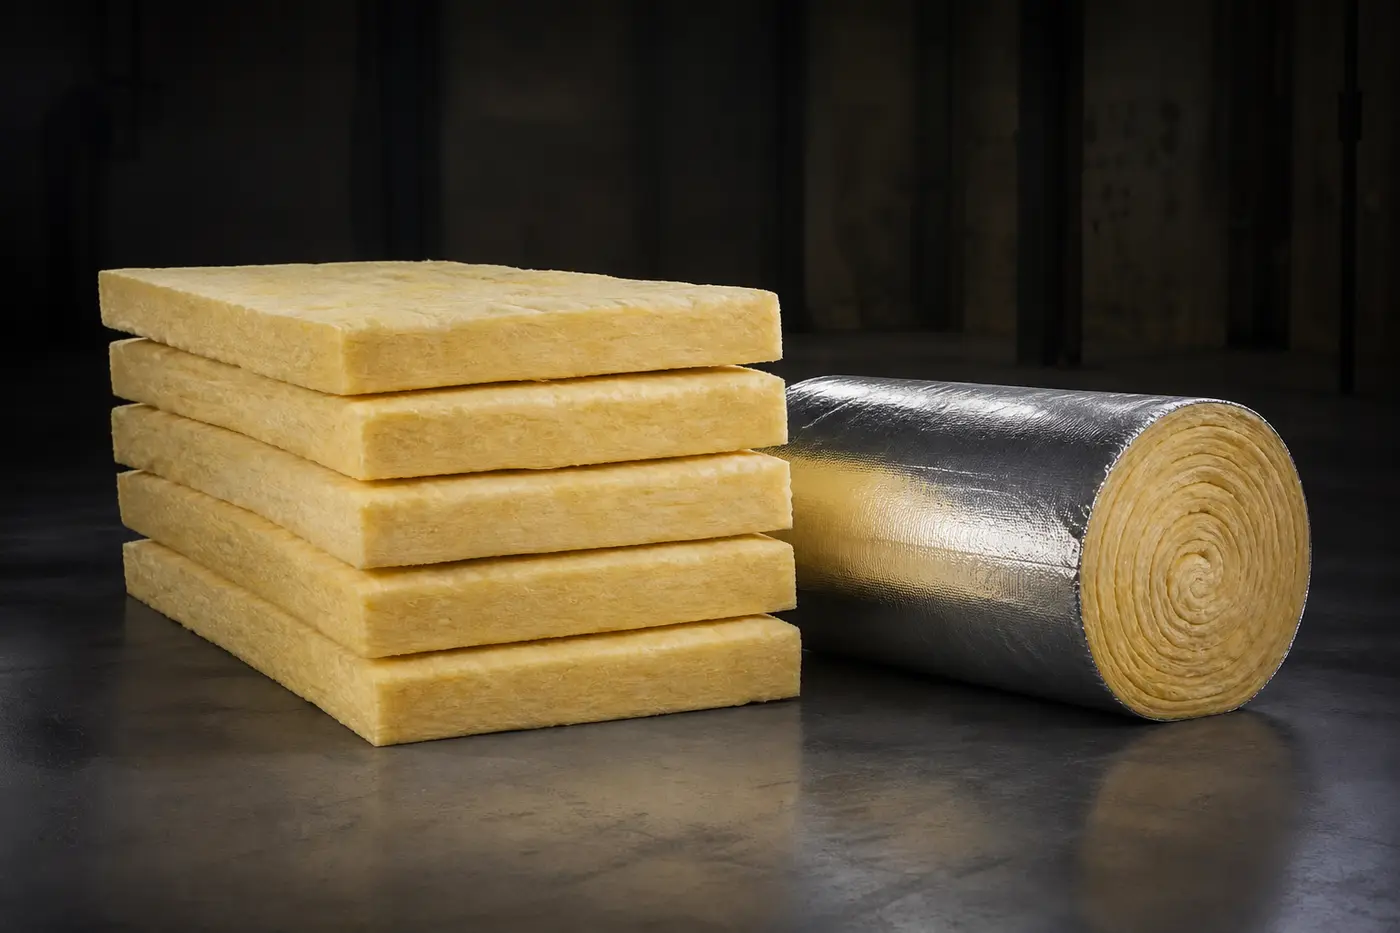
- ThermaRoof Blanket (R1.3–R4.2) — the core range, foil-faced with light, medium or heavy duty facings depending on install traffic and exposure.
- ThermaRoof HP — a higher-density, thinner profile for low-clearance roofs where a bulkier R3.6 blanket physically won't fit between purlin and sheet without crushing.
- ThermaRoof Tuff — polyweave-reinforced facing for exposed, high-wind or high-foot-traffic installs where tear resistance matters more than an incremental R-value gain.
- ThermaRoof Antiglare — same performance range with a low-glare facing for safer daytime installs; specify when the roofer will be on the blanket in direct sun for extended periods.
Climate zone changes the answer
Victoria spans several NCC climate zones, and the colder inland and highland zones justify higher R-values than coastal Melbourne suburbs for the same building class. Before locking in a number, confirm the project's climate zone against the current NCC Section J energy efficiency provisions — a spec written for a coastal warehouse won't necessarily satisfy a build 100km inland.
We regularly see pack lots specified at a flat R2.0 across a multi-building program regardless of each building's use — occupied office space and an unlined storage shed on the same site rarely need the same blanket.
Facing duty matters as much as R-value
Light duty facing suits protected, low-traffic roof spaces. Medium duty is the default for most commercial metal roof programs. Heavy duty and polyweave-reinforced facings earn their premium on exposed sites, high-wind zones, or where the blanket will be walked on repeatedly during a staged build. Getting facing duty wrong shows up as tears and sagging within the first year — not a callback anyone wants against a "supply only" invoice.
Roll width and coverage planning
ThermaRoof Blanket ships in 1200mm roll widths as standard, which sets your lap allowance and waste factor for take-off. Order to actual roof area plus a realistic lap and trim allowance rather than a flat percentage — irregular roof shapes and multiple penetrations eat more material than a simple rectangular warehouse roof.
A simple selection checklist
Before finalising a ThermaRoof order, confirm:
- Ceiling type below the roof (unlined, plasterboard, suspended grid)
- Occupied vs unoccupied space, and any HVAC plant load in the roof void
- NCC climate zone and target total system R-value
- Roof pitch, purlin spacing and available clearance (flags HP vs standard)
- Exposure category and expected foot traffic during install (flags Tuff vs standard facing)
Send us the roof plan and services layout and we'll confirm the ThermaRoof spec against the actual build — not a generic default. Getting this right the first time avoids a costly re-order mid-program.