Infographic
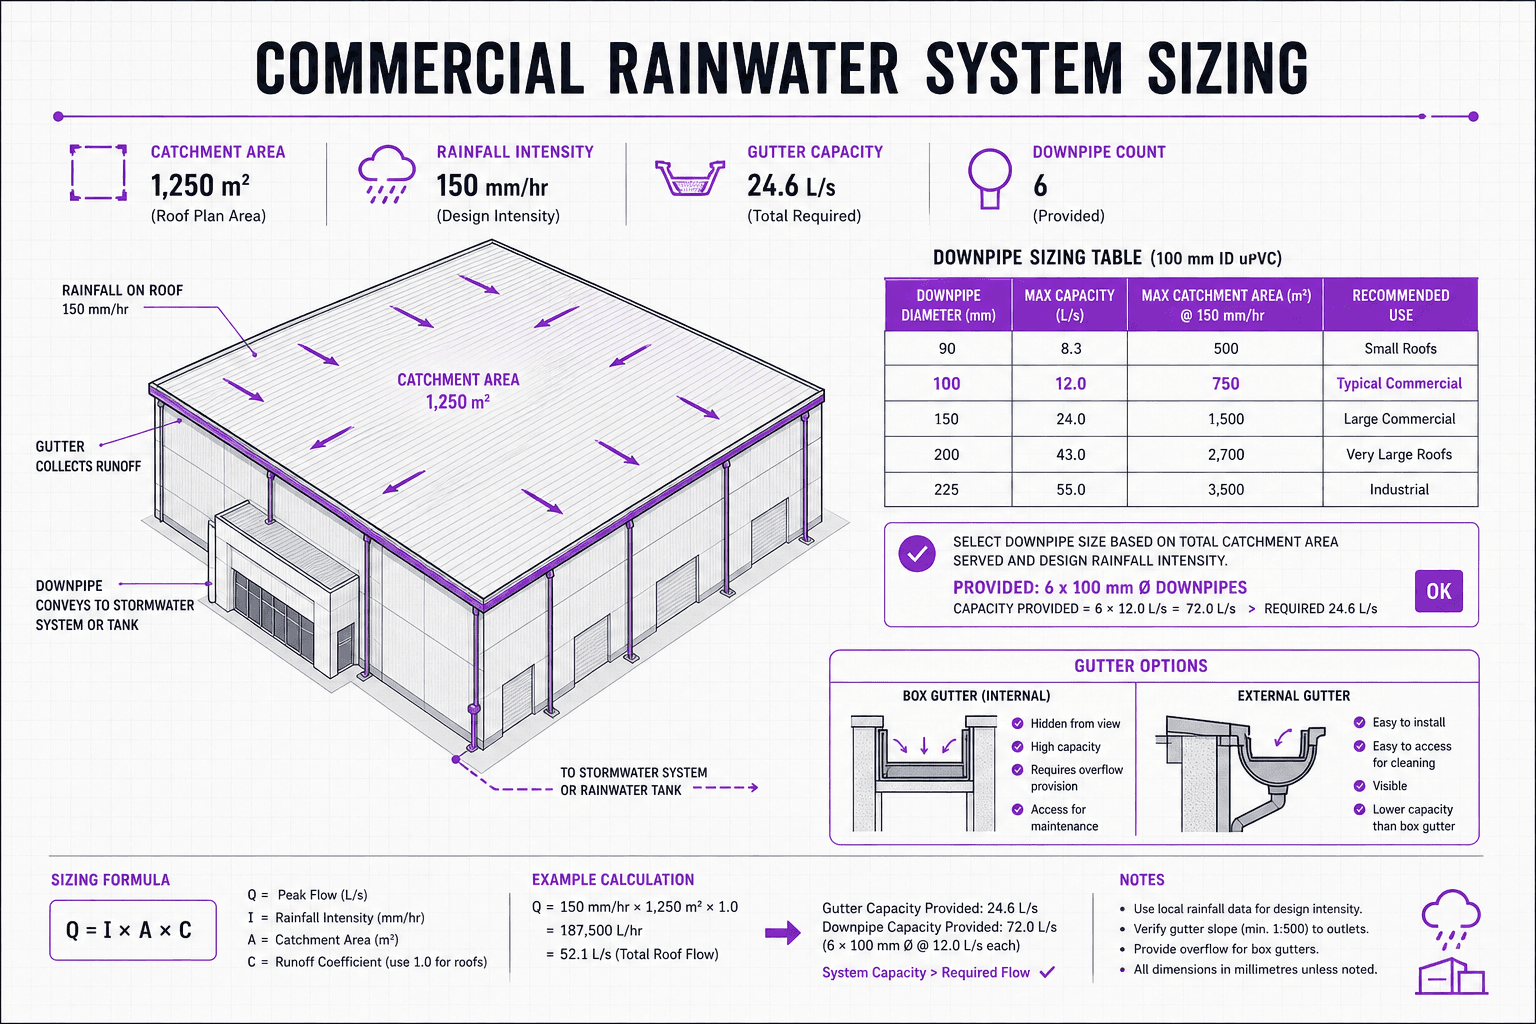
Commercial roof packages often focus on sheets and insulation while rainwater is left to a generic "supply and install gutters" line. Then the first summer storm hits Melbourne — intense rainfall over a large roof catchment — and water sheets over the fascia, stains the facade, or floods a box gutter sump that was never sized for the real area.
Rainwater on commercial buildings is hydraulic engineering, not trim. PREZO supplies rainwater systems alongside roofing so colours, brackets and flashings ship as one coordinated package.
Start with catchment and rainfall intensity
Sizing begins with:
- Plan area contributing to each gutter run — include roof slope factor (steeper roofs collect more per unit plan area)
- Design rainfall intensity for the site — Australian plumbing standards reference intensity-duration-frequency data; Melbourne events can exceed many installers' mental shortcuts
- Allowable gutter freeboard and overflow path — what happens when a downpipe blocks?
On a 4,000 m² warehouse roof draining to one edge, the gutter and downpipe count is fundamentally different from a strip retail building with multiple high points. Spreadsheet defaults from residential work do not transfer.
External gutters vs box gutters
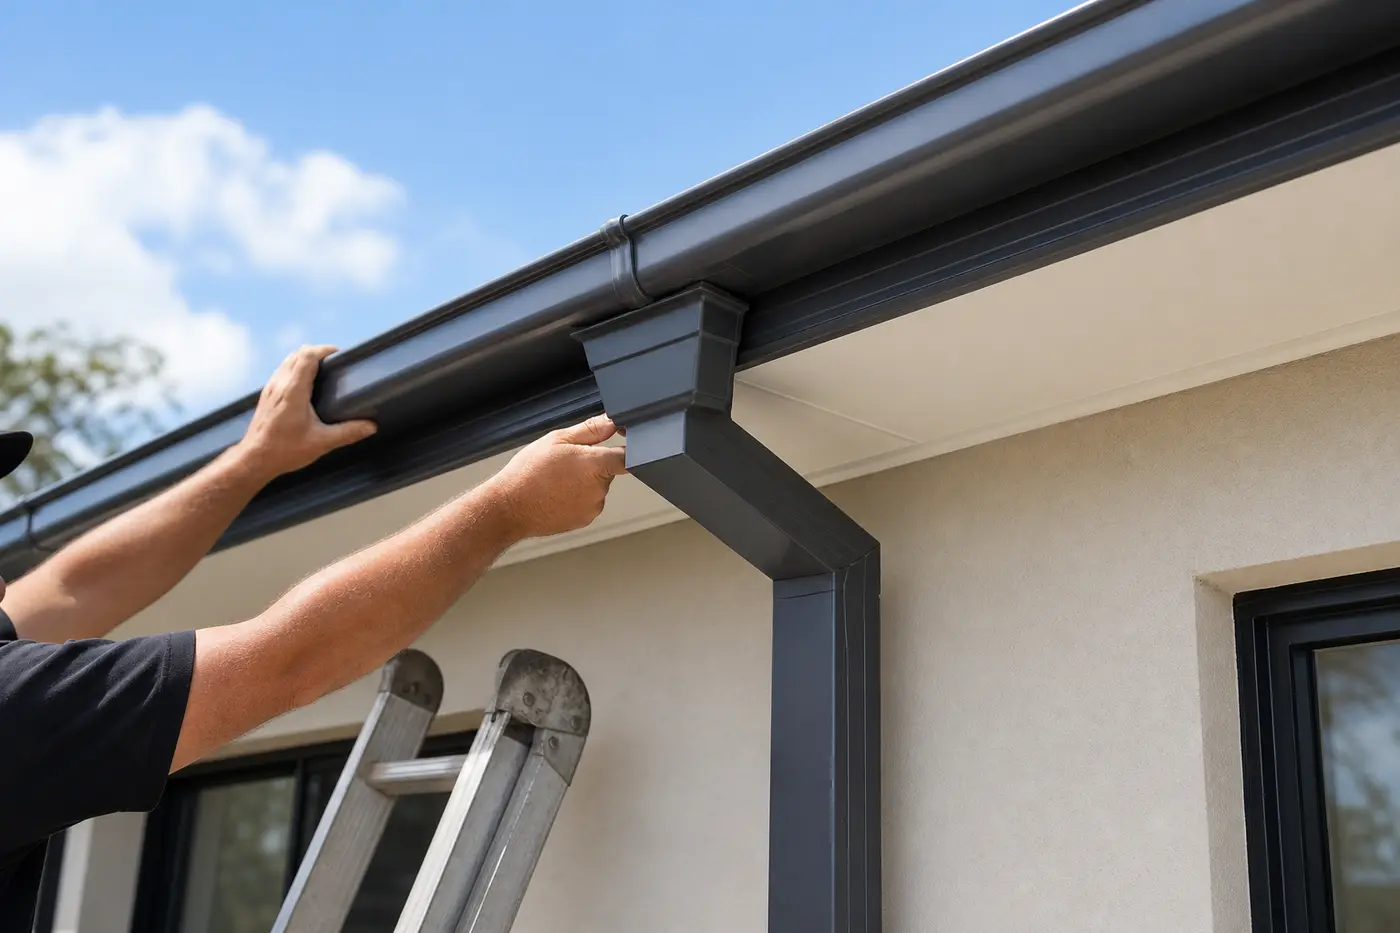
External eaves gutters — common on steel shed and industrial builds. Select profile capacity from manufacturer tables (Quad®, half-round commercial profiles, etc.). Check:
- Gutter slope minimum (typically 1:500 without sumps)
- Bracket spacing for wind and water load
- Expansion joints on long runs — thermal movement cracks poorly detailed gutters
Box gutters — embedded in the roof structure on larger commercial and architectural projects. These require engineered sizing for width, depth, sump length and overflow provisions. Never size box gutters by rule of thumb on wide catchments.
PREZO can supply formed ogee and commercial profiles; engineered box gutters may need project-specific shop drawings — engage early.
Downpipe sizing and placement
Each downpipe serves a maximum catchment area at a given rainfall intensity. Adding downpipes reduces gutter depth requirements but increases facade penetrations and internal pipework.
Commercial considerations:
- Future maintenance — can someone safely access outlets on a two-storey facade?
- Internal vs external downpipes — affects structure and waterproofing
- Rainwater harvesting — larger storage needs affect first-flush and overflow design
Coordinate downpipe locations with wall framing, roller doors and services before roof install — moving an outlet after cladding is expensive.
Materials and compatibility
Match rainwater material to roof and environment:
- COLORBOND® gutters and downpipes colour-matched to roof sheeting
- ZINCALUME® for utilitarian industrial where weathering is acceptable
- Stainless or specialty products for aggressive environments
Fasteners and rivets should match metal type to avoid galvanic corrosion. Sealants at joints must be compatible with painted steel — PREZO stocks sealants and accessories suited to roofing trade work.
Overflow and liability
Commercial buildings need credible overflow paths — internal gutters especially. Failed overflow design leads to water inside the building, not just fascia staining. Document:
- Overflow weirs or secondary scuppers
- Emergency overflow to external air (where required)
- Maintenance access to clear leaf debris on tree-lined sites
Council and hydraulic engineers scrutinise these details on schools, healthcare and public buildings.
Coordination with the roof install program
Rainwater often installs after roof sheets but flashings and gutter brackets may fix with the roof pass. Include in your pack lot:
- Gutter lengths and stops
- Brackets, clips and expansion joints
- Downpipe, elbows, rainheads and sumps
- Silicon and rivets colour-matched
See commercial pack lot specification for how PREZO bundles these lines.
Common sizing mistakes
Residential gutter profile on commercial catchment — overflows every heavy event.
Single downpipe on a long gutter run — mid-span depth exceeds profile capacity even if endpoints look fine.
Ignoring valley concentrates — two roof planes discharge into a short gutter segment; local intensity doubles.
No allowance for future roof additions — mezzanine roofs or plant platforms added later overload existing gutters.
PREZO quoting process
Send roof plans with:
- Catchment boundaries marked
- Proposed gutter type and colour
- Facade heights and downpipe routes
- Any hydraulic engineer's schedule if box gutters apply
We will quantity gutters, accessories and compatible fixings with the same colour batch as your roof sheets — reducing the patchwork appearance that cheap substitutions create.
Melbourne rainfall is not gentle on undersized metal. Size rainwater once, size it correctly, and the building owner forgets the system exists — which is exactly what you want.