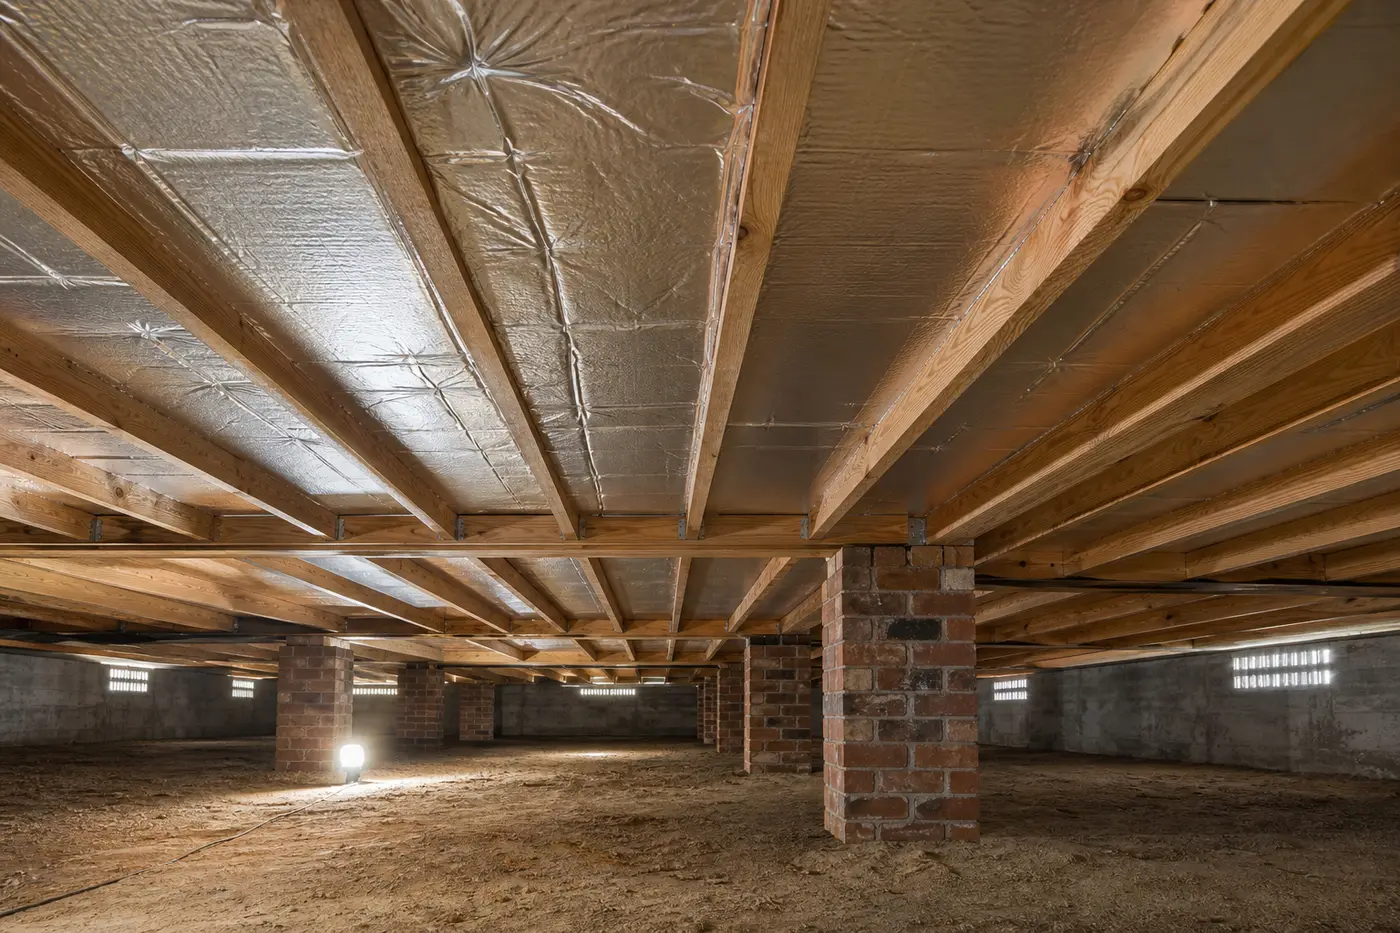
Suspended commercial floors — over car parks, loading docks, or open undercroft space — lose heat and gain noise from below just as readily as an uninsulated roof loses it from above. Underfloor insulation is often treated as an afterthought on commercial fit-outs, but the options and install constraints are different enough from roof or wall insulation to deserve their own brief.
The main underfloor options
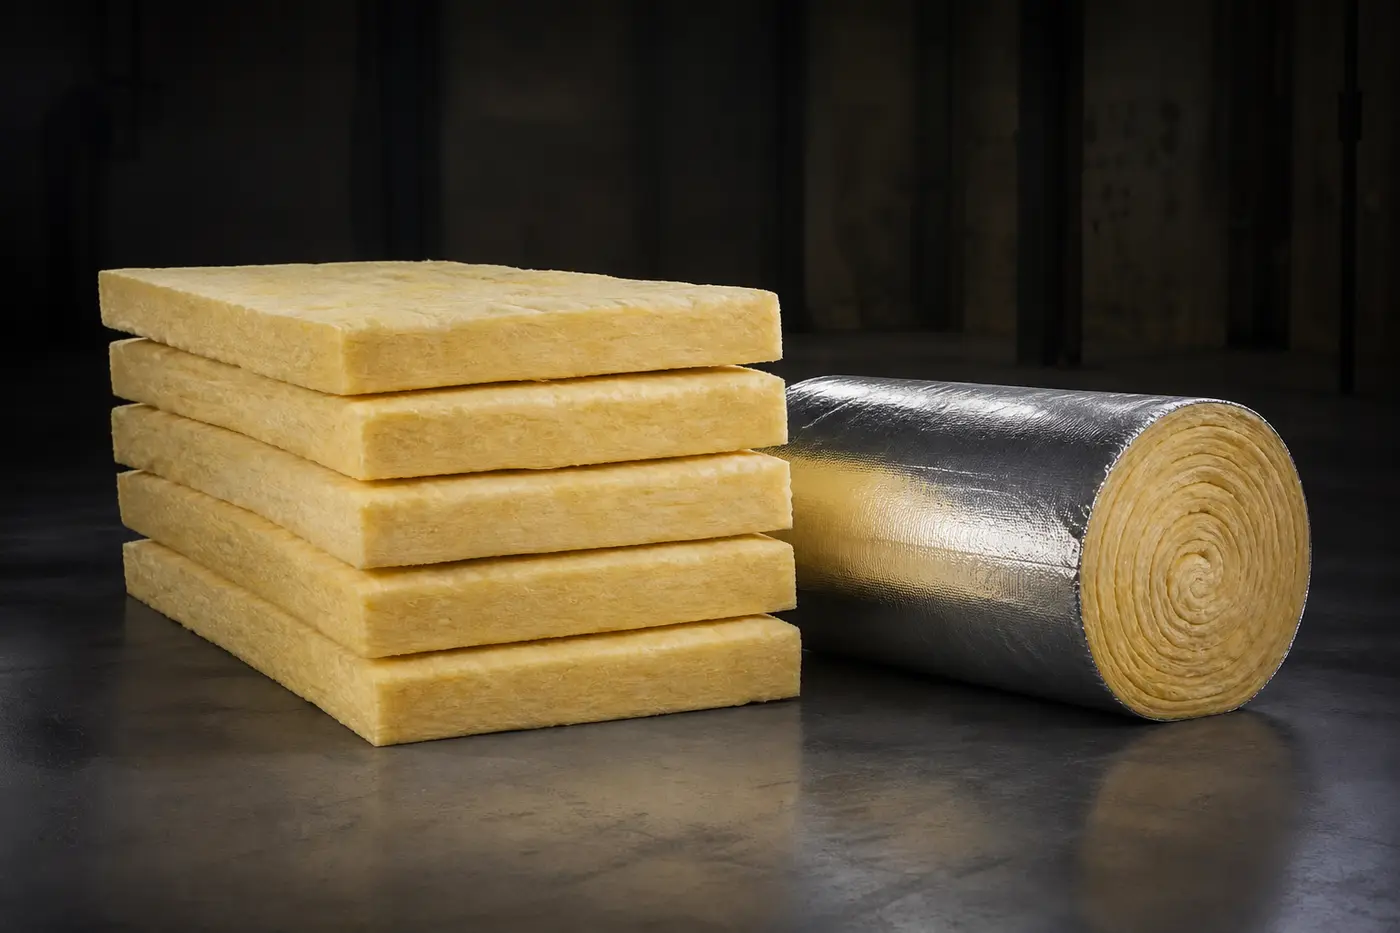
Glasswool batts (R2.0–R3.5) are the standard approach where joist spacing is regular and access is reasonable — typically 450mm or 600mm centres, supported on straps or rods so the batt doesn't sag out of position over time. Rigid reflective insulation panels suit tight subfloors, garage-adjacent applications and situations where batt installation access is genuinely difficult — they install without the same support system requirements and handle awkward, low-clearance spaces more practically. Staple-fix foilboard systems are lightweight and quick to install on tight subfloors where a full batt-and-strap system isn't practical, trading some thermal performance for install speed and access flexibility.
Matching the product to the access
Before specifying, walk the actual subfloor access constraints:
- Open, regular joist spacing with decent headroom — glasswool batts on a proper strap/rod support system is usually the most cost-effective, best-performing option.
- Tight clearance or irregular framing — rigid reflective panels or foilboard handle awkward spaces where a batt installer can't work efficiently.
- Garage doors, sheds and lightweight commercial walls — rigid reflective panels double up as a practical option for both underfloor and adjacent lightweight wall applications on the same job, simplifying the order.
Support systems are not optional
A batt that isn't properly supported sags within months, opening gaps at the joist line and losing effective R-value exactly where thermal bridging is worst. Specify UV-stabilised strapping or a rod system rated for the batt weight and joist spacing on the job — this is a small line item relative to the insulation itself, but skipping it undermines the whole spec.
We see the most underfloor callbacks on jobs where batts were installed without adequate support and simply "held up with whatever was on hand." Six months later the batts have dropped, and the thermal and acoustic performance the design relied on is gone.
Acoustic performance matters too
Underfloor insulation isn't only a thermal decision on commercial and showroom fit-outs — floor-to-floor and floor-to-undercroft acoustic transmission matters for retail, office and multi-tenancy buildings. Higher-density batt options generally perform better acoustically as well as thermally; if the brief includes an Rw target, confirm the batt density against that target, not just the R-value.
A practical checklist before ordering
- Joist spacing and depth, and actual clearance below the floor
- Access constraints — open undercroft vs enclosed, low-clearance space
- Whether an acoustic (Rw) target applies alongside thermal performance
- Support system compatibility with the chosen insulation product
- Any garage door or lightweight wall areas that could use the same rigid panel product
Send us the floor plan and subfloor access photos and we'll recommend the right combination of product and support system for the actual conditions — not a generic default carried over from the last warehouse job.