Infographic
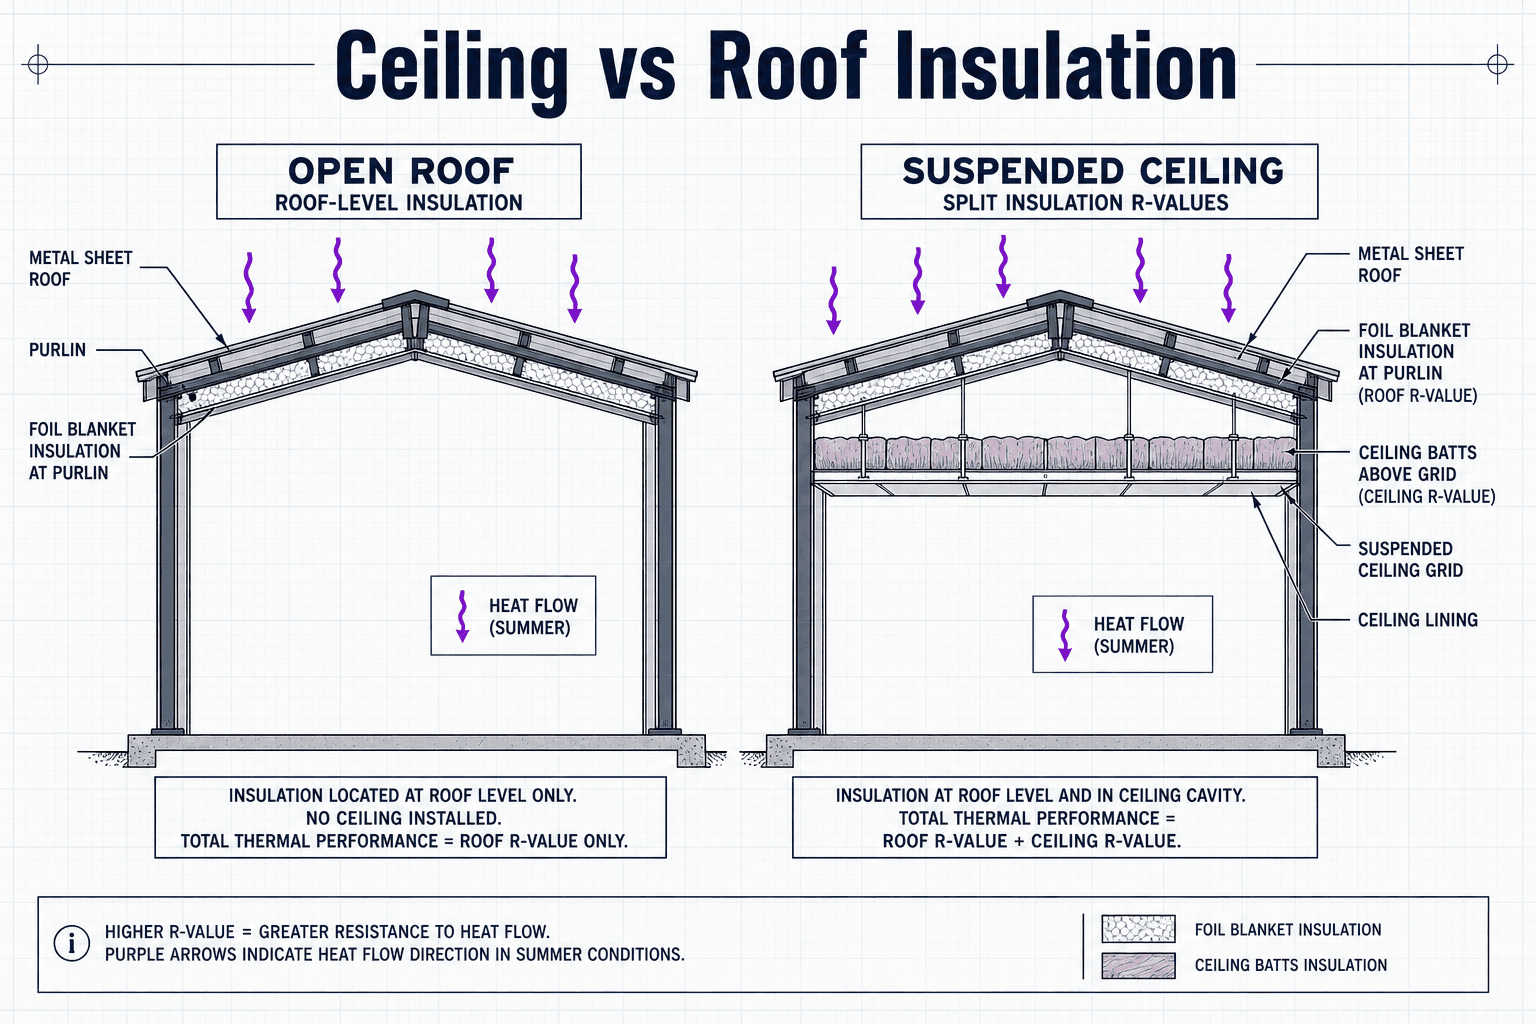
Ask two estimators where insulation goes on a commercial metal roof and you may get two answers — both partially right. Roof insulation (under or over the purlins, against the sheet) and ceiling insulation (above the occupied space) solve different heat and moisture paths. Mix them up and you fail energy compliance, create condensation, or pay twice for the same R-value in the wrong place.
The two heat paths
Heat enters and leaves a building through:
- The roof deck — radiant sun on metal, night sky radiation, conduction through sheet and purlins
- The occupied envelope — air conditioning, process heat, human occupancy
Roof insulation at the sheet reduces heat gain before it enters the roof space. Ceiling insulation slows heat transfer between the roof space (or plenum) and the rooms below. In a perfect model, each layer has a job — and the energy assessor assigns R-values accordingly.
Open roof space — typical warehouses
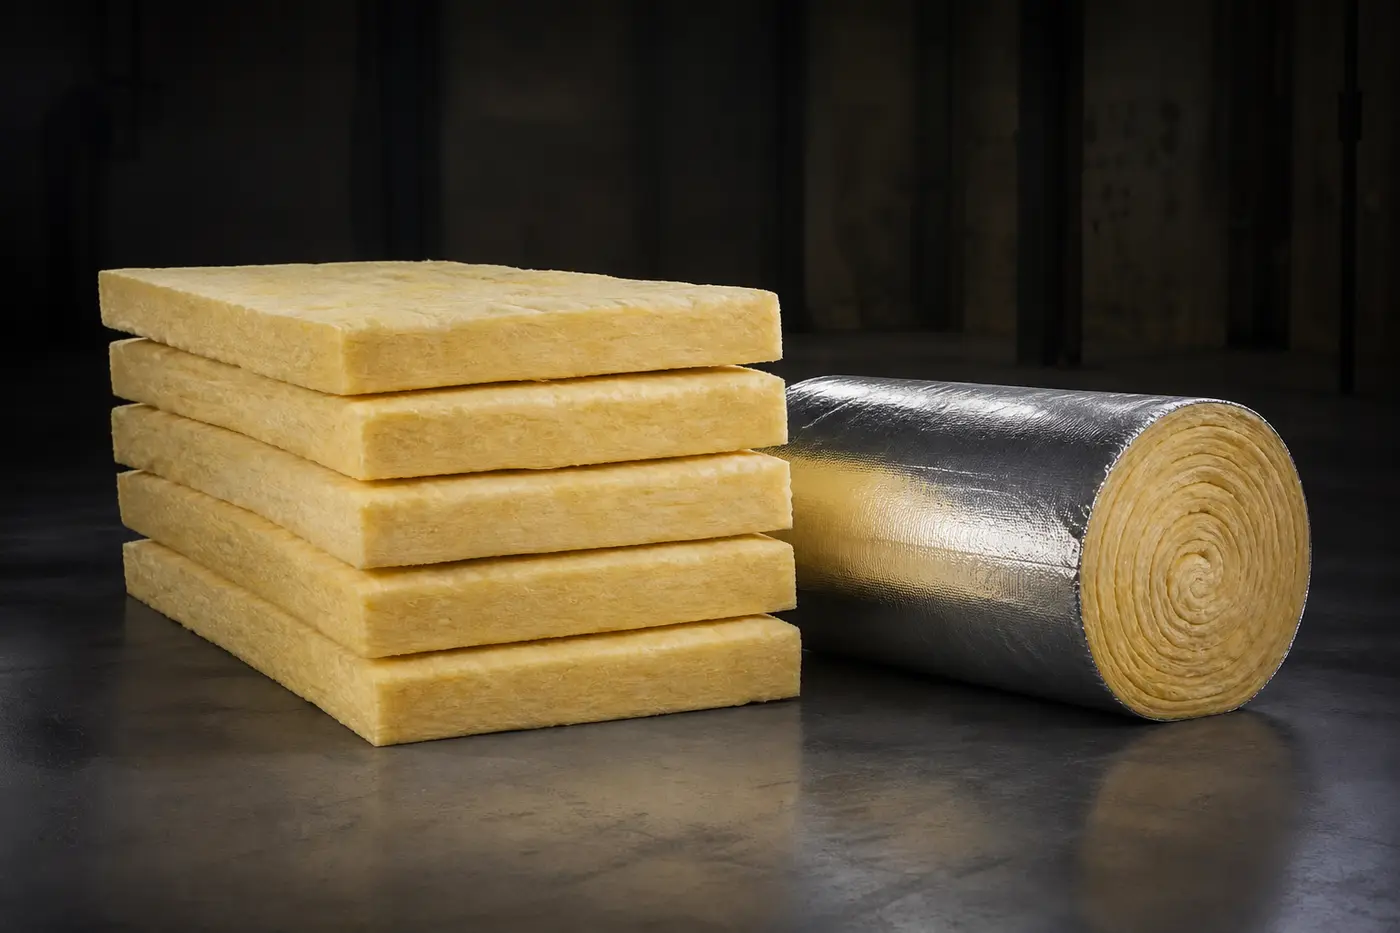
Many Victorian warehouses have no suspended ceiling — services and structure exposed below the purlins. Insulation is almost always foil-faced roofing blanket draped over purlins immediately under the metal sheet.
Characteristics:
- Total roof R-value must be achieved at the roof build-up
- Ventilation above or below insulation depends on sarking type and design
- Comfort in summer depends heavily on roof-level performance — not ceiling batts that do not exist
PREZO roof insulation products — ThermaRoof blanket, HP variants and CSR Bradford lines — are specified here by thickness and facing.
Suspended ceiling — offices, retail, schools
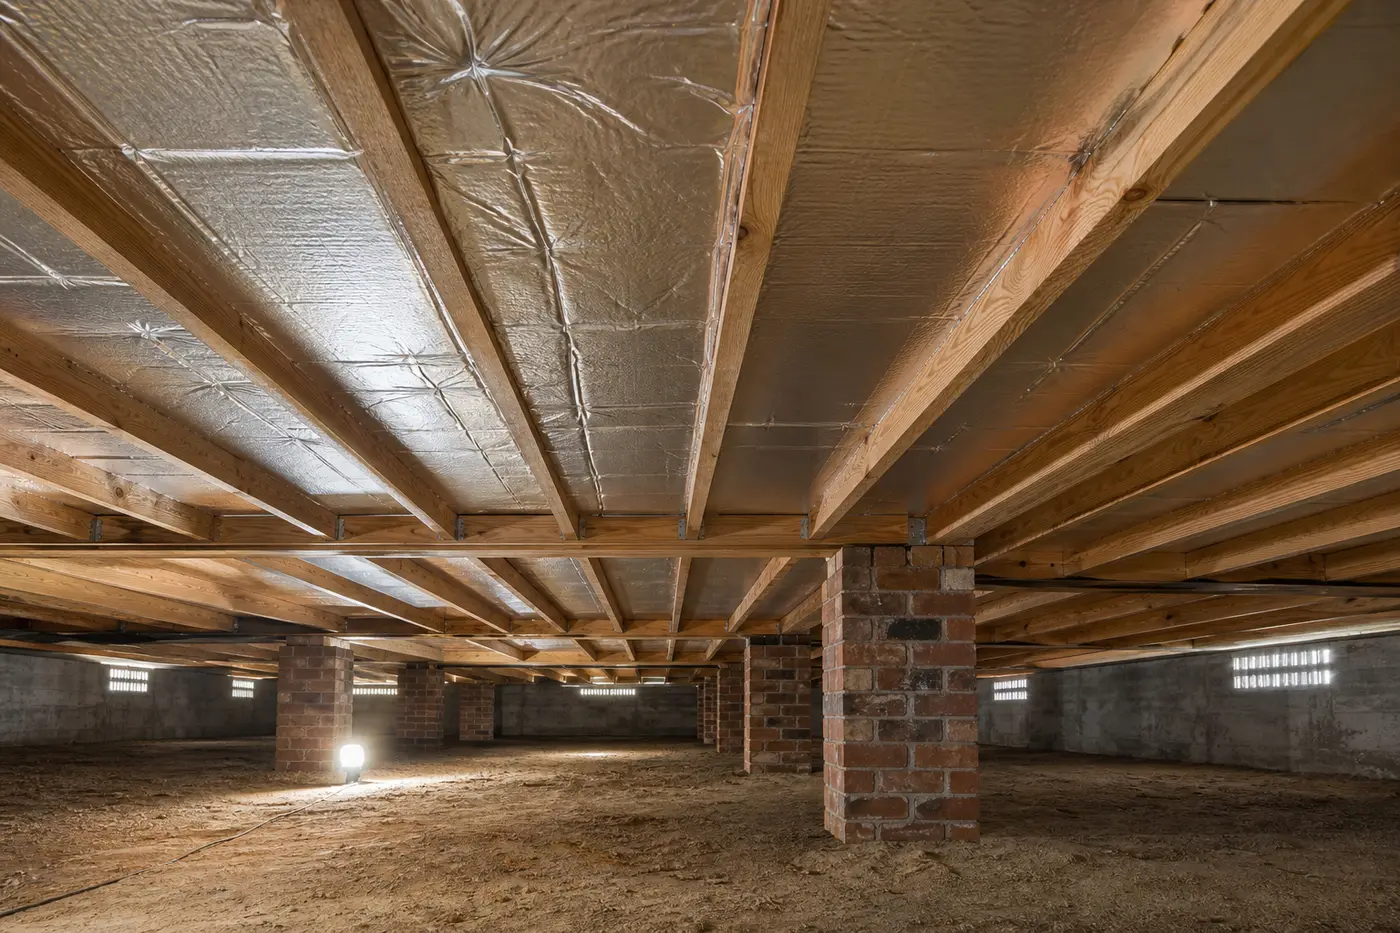
Fit-outs with grid ceilings or plasterboard often place bulk insulation above the ceiling plane, with or without additional roofing blanket under the sheet.
The energy model might split:
- R-value at roof (blanket + sarking air gap)
- R-value at ceiling (glasswool or polyester batts)
Changing batts from R3.0 to R4.0 at ceiling does not compensate for deleting roof blanket if the report assumed both. Certifiers compare as-built to the stamped energy schedule.
Where ceiling insulation alone is insufficient
Relying only on ceiling batts under a bare metal roof in a ventilated cavity:
- Leaves the roof space extremely hot in summer — services and duct life suffer
- Increases condensation risk on cold purlins above the ceiling plane
- May not satisfy total roof R-value requirements for NCC Section J
Ceiling insulation is not a substitute for roof-level treatment on unlined commercial shells.
Where roof blanket alone is insufficient
Occupied buildings with mechanical heating and cooling often need ceiling batts for acoustic and thermal separation — especially if the roof space is used as a return air plenum or houses noisy equipment.
School classrooms, medical suites and retail tenancies commonly use both layers. Document install order: roof blanket before sheet close-in; ceiling batts after services rough-in.
Wall and internal partition note
Wall insulation and internal partitions affect how roof space connects to conditioned zones. A mezzanine office under a warehouse roof creates a hybrid — office ceiling insulated, warehouse roof open. Treat each zone per its energy report segment.
Condensation and vapour drive
In cool Victorian climates, warm moist air from occupied spaces moves upward. With ceiling insulation:
- Vapour can condense on cold purlins in the roof space above the ceiling
- Ventilation and vapour-permeable membranes become more important
- Do not block eave vents with compressed batts
With insulation only at the roof sheet:
- Condensation forms at the sheet if ventilation is inadequate
- Anticon-style blankets and appropriate sarking manage moisture at the deck
See BAL-rated insulation and sarking selection for related compliance layers.
Retrofit and top-up projects
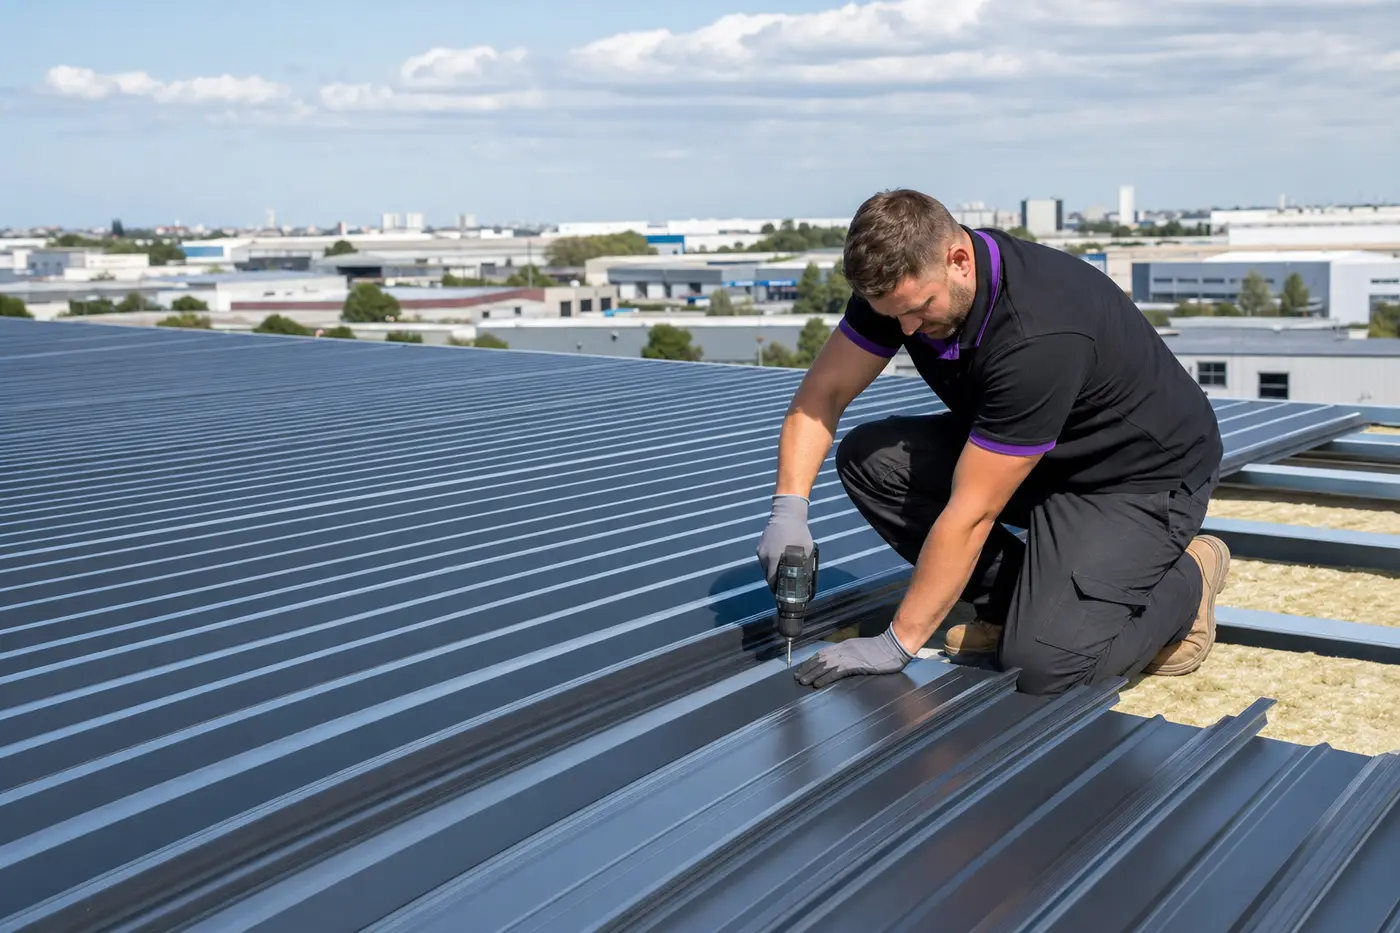
Adding ceiling batts to an existing warehouse does not fix a hot roof space if radiant gain through uninsulated sheet dominates. Conversely, topping up roof blanket during re-roof is the right moment to improve total performance — the sheet is off, access is available.
PREZO supports retrofit programs with staged insulation and sarking supply tied to re-roof schedules.
Specification discipline
On every project, confirm in writing:
- Which R-values apply at roof vs ceiling
- Product types and thicknesses modelled
- Whether the roof space is ventilated or sealed
- Install responsibility (roofer vs ceiling fixer)
PREZO quotes roof-level products with clear line items. Ceiling batts from our roofing insulation range can ship on the same program when the build needs both.
Insulation location is not a preference — it is physics mapped by the energy assessor. Put each product in the layer it was designed for, and the building performs quietly for decades. Move it for convenience, and the problems show up in condensation stains, comfort complaints and failed audits.