Infographic
Walk into a Melbourne warehouse six months after handover and the ceiling space tells a story: rust spotting on purlins, dripping condensation on cold mornings, or stifling heat under the roof sheet in summer. The roof sheets and insulation were installed to spec — but ventilation was treated as an afterthought. On large-span commercial buildings, roof ventilation is part of the weatherproofing system, not a decorative cap at the ridge.
Mistake 1 — Sealing the roof space completely
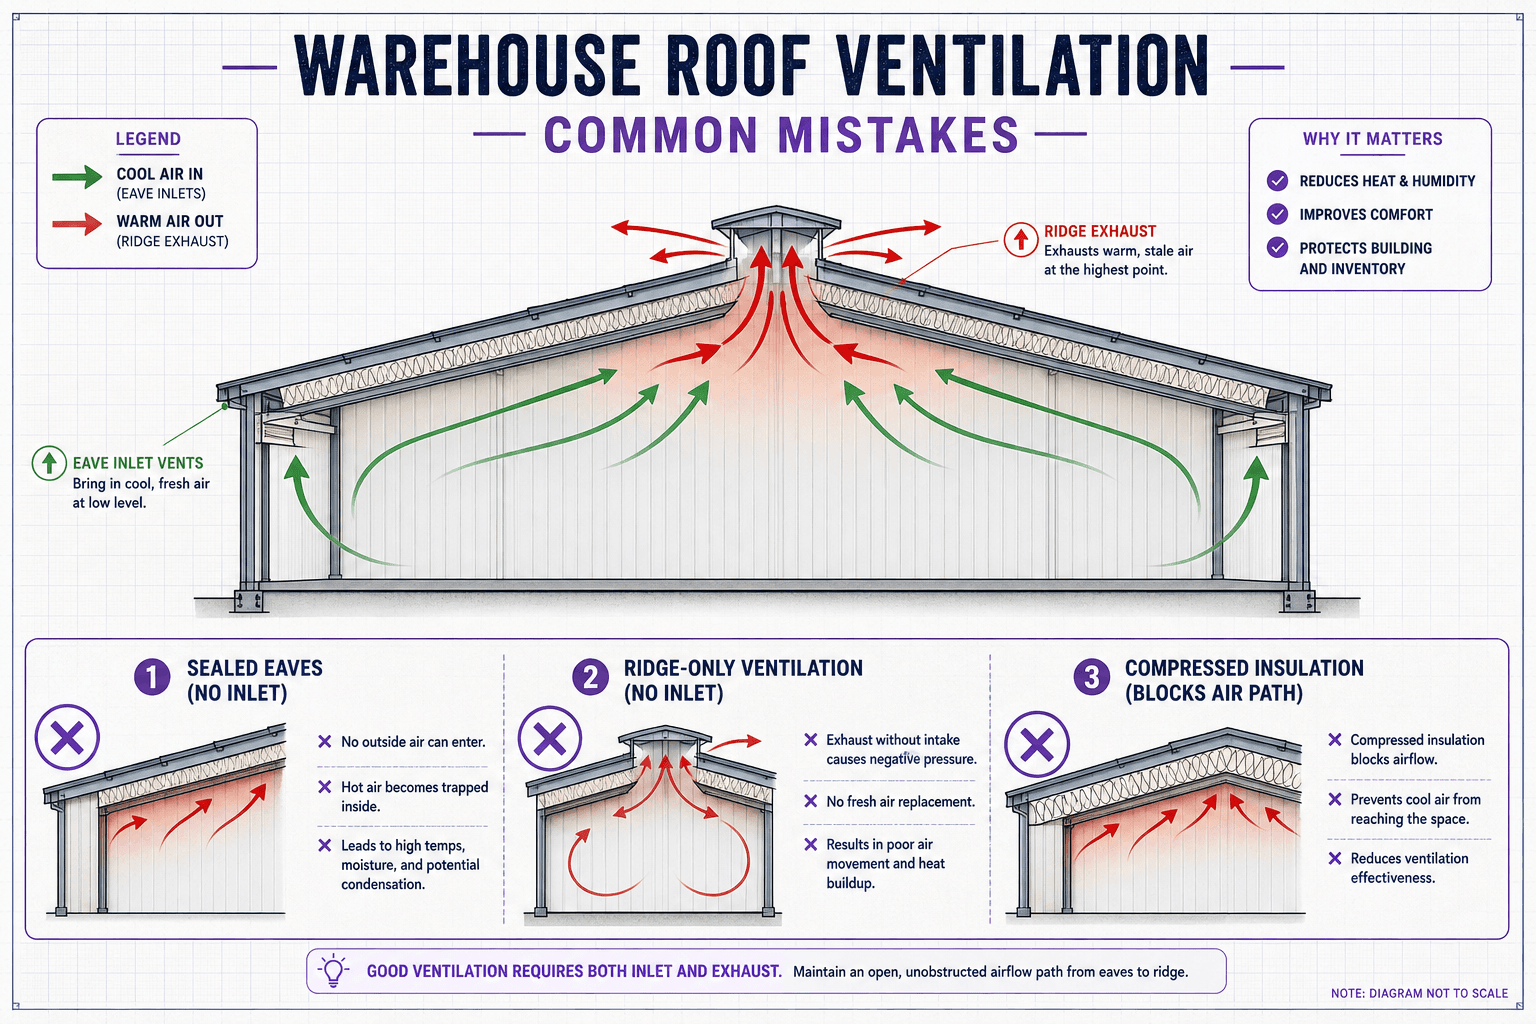
Energy efficiency efforts sometimes over-seal industrial buildings. When eaves are closed, insulation is tight to the sheet, and there is no ridge or mechanical relief, warm moist air from the occupied floor has nowhere to go. It condenses on the underside of cold metal at night.
Fix: Provide designed airflow paths — eave vents, ridge vents or mechanical exhaust sized with matching inlet area. Insulation and sarking manage heat and moisture at the sheet; ventilation removes accumulated humidity from the cavity.
Mistake 2 — Ridge vents without inlet air
Ridge vents work on the stack effect: hot air exits high, cooler air enters low. Install ridge product without eave vents or perforated fascia on a wide warehouse and you create weak airflow at best, negative pressure at worst.
For typical Victorian warehouse proportions, assess:
- Eave or soffit inlet continuous area
- Ridge vent equivalent exhaust area
- Obstructions from insulation batts blocking air paths
PREZO supplies roof ventilation products sized to pair with common commercial profiles — specify intake and exhaust together.
Mistake 3 — Undersizing for the building use
A storage warehouse with minimal internal moisture behaves differently from a food distribution centre with wash-down areas or a manufacturing plant with process heat and humidity. Code minimums may not reflect operational reality.
Build the brief around internal moisture load:
- Occupied vs unconditioned storage
- Forklift traffic and door open frequency
- Process equipment exhausting into the roof space
- Future fit-out with offices or cool rooms under the same roof
Oversizing ventilation slightly on humid uses is cheaper than remediation after corrosion appears.
Mistake 4 — Fighting insulation with ventilation
Some crews compress roofing blankets into eave zones to "make them fit," blocking ventilation paths. Others install reflective sarking without slack for air movement below the membrane.
Install sequence matters:
- Maintain manufacturer clearance at vents
- Cut insulation neatly around vent throats — do not stuff and seal
- Confirm sarking laps do not block designed openings
Mistake 5 — Wrong vent type for the profile
Klip-Lok® and concealed-fix profiles need vent products designed for that rib geometry. Generic roll-top ridge cap without ventilated module may look correct but move inadequate air on a 60-metre span.
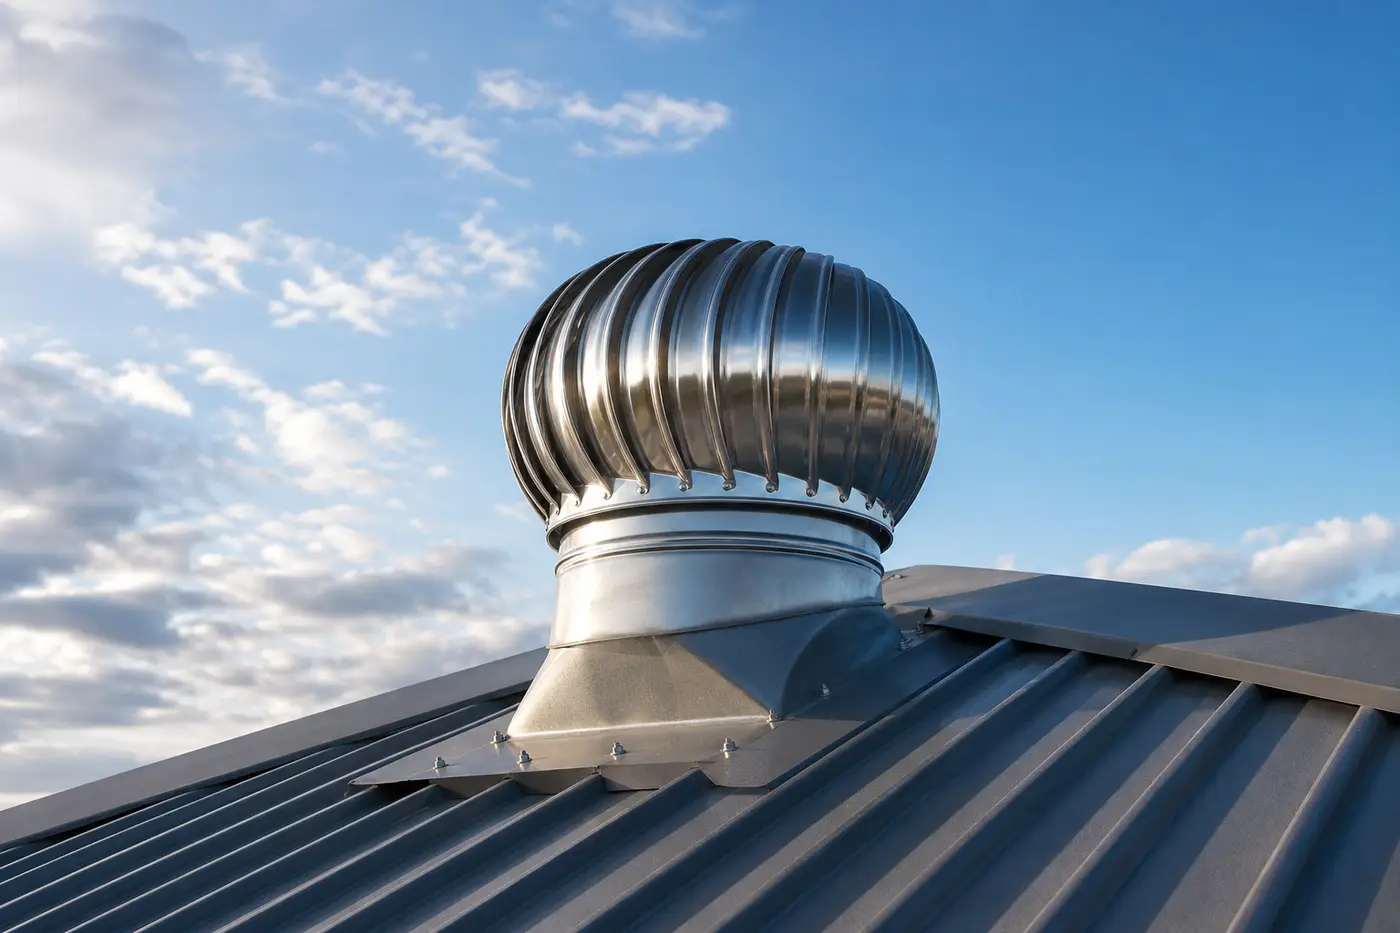
Match vent product literature to roof area served. Turbine vents, ridge vent modules and mechanical curbs each have coverage charts — add units before the roof closes rather than cutting ad-hoc holes later.
Mistake 6 — Ignoring condensation in cool climates
Regional Victoria and elevated sites east of Melbourne see more hours below dew point. A warehouse that performs in Dandenong South may still condensate in Wodonga if ventilation and insulation are copied without climate review.
Pair ventilation design with appropriate sarking or permeable membrane strategy — see our metal vs tiled sarking guide for climate notes.
Practical design approach
For a standard clear-span metal warehouse:
1. Calculate roof volume and internal moisture source 2. Select intake at eave or gable low level 3. Size ridge or high-level exhaust to achieve target air changes 4. Coordinate with insulation R-value and ceiling type (open vs suspended) 5. Document vent locations on as-built for maintenance
On projects with mezzanine offices, treat occupied zones separately — their ceiling insulation and mechanical systems change roof space behaviour.
Getting it right on the order
Include ventilation quantities in the initial commercial pack lot with flashings and fixings. PREZO can align vent modules to sheet colour and profile so the roofing contractor installs the complete system in one pass.
Ventilation is invisible to clients until it fails. Spec it with the same discipline as structural purlins — the warehouse roof will stay dry, cooler and quieter for decades.